01 Site & base
Level, anchored, legal.
Setbacks and permits are checked with your town, and lines are located. Then a level base goes in: a gravel ring, piers or ground screws.
Geodesic domes · new
Now booking our first dome projects. Greenhouse domes and quiet garden rooms, sited, anchored and assembled with care, with your town’s rules checked first.
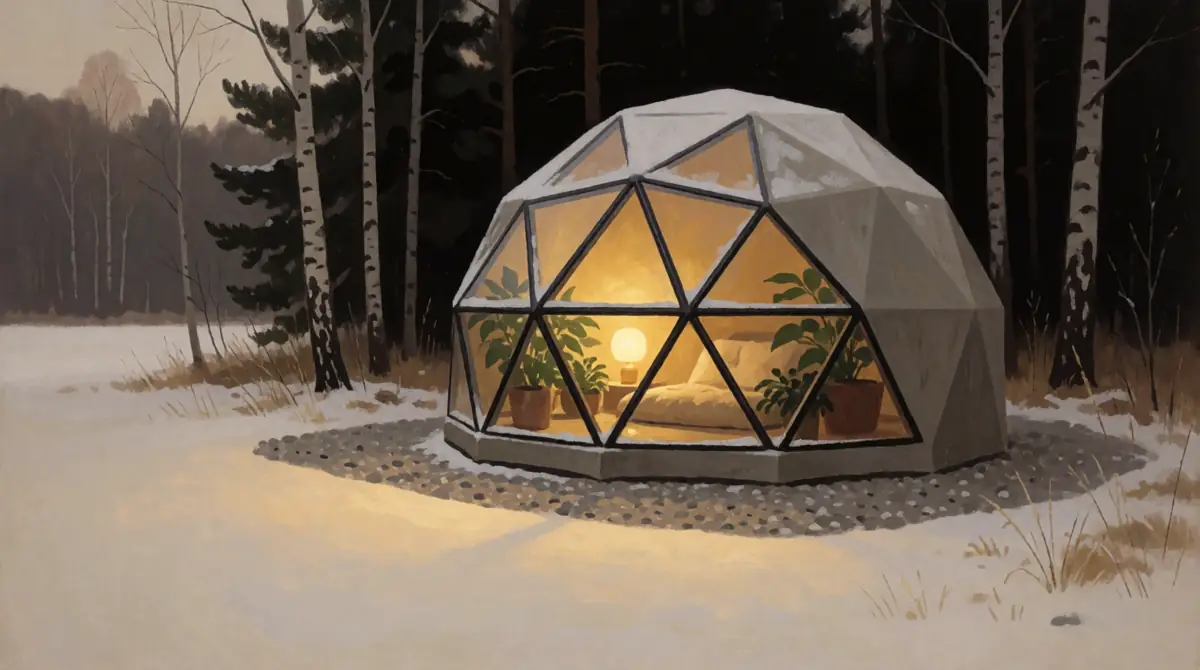
How a dome goes up
01 Site & base
Setbacks and permits are checked with your town, and lines are located. Then a level base goes in: a gravel ring, piers or ground screws.
02 Lower frame
Struts and hubs bolted ring by ring on a low insulated knee wall. The shape holds itself up as it closes.
03 Upper frame
Each triangle shares the load, which is why domes stand up to snow and wind so well.
04 Glazing
Twin- or triple-wall polycarbonate panels are screwed and sealed, with a door and vents so it never overheats.
05 Inside
Beds or a floor, a cushion or a bench. A bright, sheltered room in the darkest months.
Scope
Not included: the kit itself unless quoted, engineered permit drawings (arranged with a designer if your town needs them), electrical or heating (licensed trades), plumbing.
A new offering
Domes are new for Heartmind Spaces, so there are no project photos yet. These illustrations show the kind of dome and garden we design.
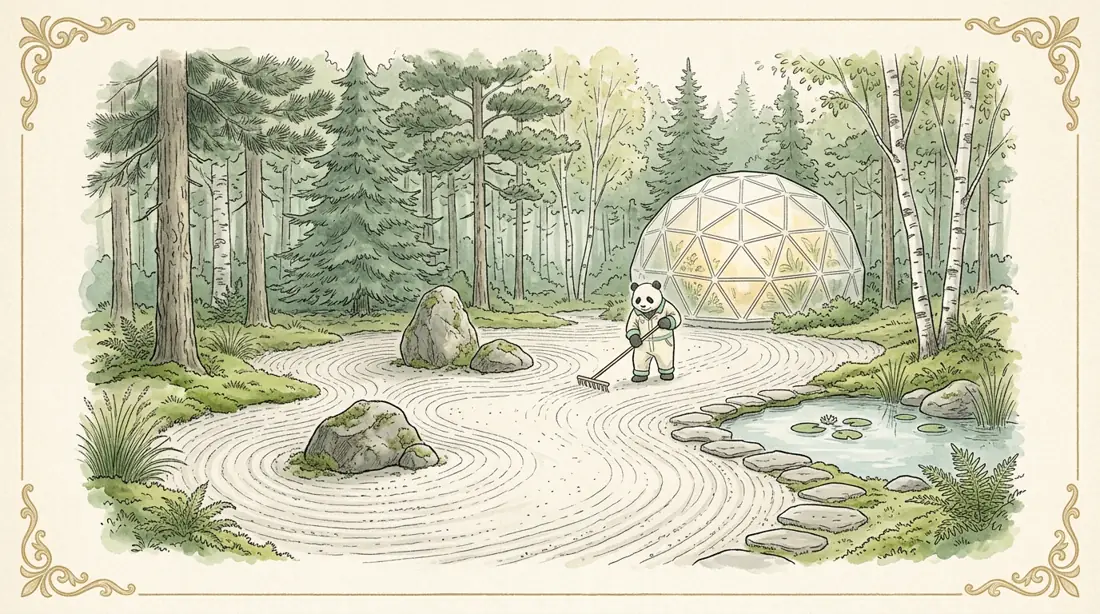
Kit makers’ own photos are a good guide to what a finished dome looks like.
Every space is different, so pricing comes after a free walkthrough.
Care & warranty
3-year warranty on the build (frame, panels and base we installed), plus a care guide to keep it looking right. Plants, gravel settling and water upkeep are maintenance, not warranty items. Your written quote spells out exactly what’s covered.
Every yard is different, so pricing comes after a free walkthrough. The kit, site prep, base, anchoring and assembly depend on your yard and are quoted after a visit.
Often, yes. Ontario only exempts small storage sheds (up to 15 m², storage only). A greenhouse or garden room is usually an accessory building, and many towns want a permit over 10 m², which is about a 12 ft dome. We check with your town before anything is ordered.
A well-anchored dome with the right glazing sheds snow well, and Canadian kits are rated for heavy loads and high winds. Heavy wet snow banked on the lower panels is worth brushing off.
For sitting on sunny days, yes. Growing through deep winter needs a four-season kit with triple-wall panels, an insulated knee wall and some heat.
It needs a level, anchored base: a gravel ring, concrete piers or ground screws. Larger domes with permits may need a specific design.
Often, yes. Tell us which kit it is, and we’ll check what’s needed at the walkthrough.
Without vents, yes, quickly. Every dome gets a door and intake and exhaust vents, and many kits include solar fans.
Yes, through a licensed electrician. We plan conduit and placement with them.
Expect about 1–2 weeks on site after the town check and kit delivery. The exact time depends on size and ground.
Domes are a new service for Heartmind Spaces, and we’re now booking our first projects. We work from established Canadian kits, check permits and setbacks with your town first, and put the plan and price in writing.
Yes, a 3-year warranty on the build: frame, panels and base we installed. If something we built fails within three years of completion, we come back and fix it. You also get a care guide. Plants, gravel settling and water upkeep are maintenance, not warranty items. Your written quote spells out exactly what’s covered.
New: now booking first projects
Tell us how you’d use it.
Prefer to write? Send a short note and Jordan will set a time with you.
Choosing a size
Bigger feels better inside, but floor area changes the paperwork. Rough guide (diameter → floor area):
A quiet room for one or two, or a small greenhouse. Often under permit thresholds.
Right on the line in many towns. Check first.
Room for beds and a bench. Usually needs a permit.
A true four-season greenhouse. Permit, drawings and a proper foundation.
Ontario only exempts small storage sheds (up to 15 m², storage only) from permits. A greenhouse or garden room is usually an accessory building, and many towns want a permit over 10 m². Zoning setbacks apply at any size.
How the space helps
A place to sit, read or practise, away from the house but close.
A bright, sheltered spot on grey January days.
Greens started earlier in spring and picked later into fall.
A destination at the end of the garden path.
While we work, we practice Dissolve: nothing carried into the space but care. About the practice
Glossary
The words you may see in your quote.
How finely the triangles are divided. Higher frequency is rounder and has more struts.
The straight pieces of the frame and the metal connectors where they meet.
A dome taller than a half-sphere, for more headroom at the edges.
Twin- or triple-wall clear panels that insulate and won’t shatter.
A low insulated wall the dome sits on. It adds headroom and keeps frost out.
Steel anchors twisted into the ground instead of pouring concrete.
How far a structure must be from property lines and other buildings, set by zoning.
A detached building on your lot that isn’t the house. Many towns need a permit over 10 m².
Often paired with
 Illustration
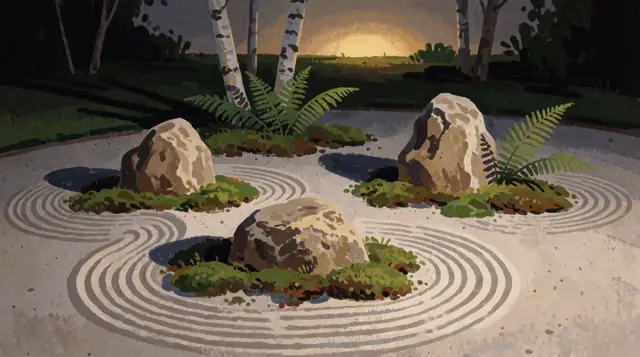
ZenscapingNew: zen-style gardens with raked gravel, set stones and quiet planting. Now booking first projects.Details
Illustration
ZenscapingNew: zen-style gardens with raked gravel, set stones and quiet planting. Now booking first projects.Details
 Illustration
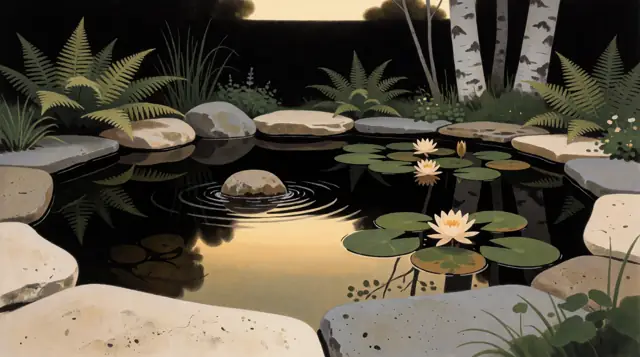
Ponds & water featuresNew: bubbling rocks, pondless waterfalls and small ponds. Now booking first projects.Details
Illustration
Ponds & water featuresNew: bubbling rocks, pondless waterfalls and small ponds. Now booking first projects.Details
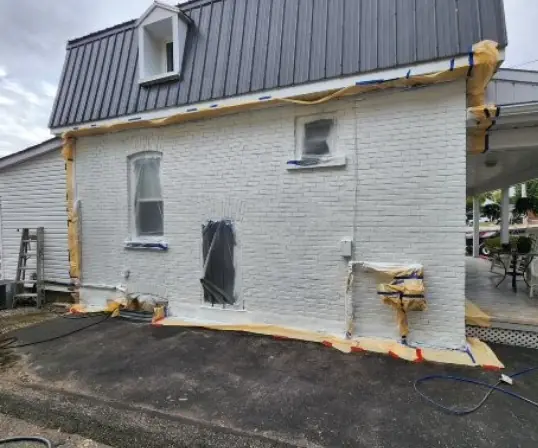 Exterior painting & stainingSiding, brick, trim, soffit and fascia, doors, decks and cabins. May to October.Details
Where we work
Serving Simcoe County, York Region and the Grey Highlands. See the map.