How much does an indoor stone garden weigh? Floors, liners and floor protection
An indoor gravel garden weighs about 80 kg per square metre for every 5 cm of stone. What that means for your floor, the liner and protecting finished floors.
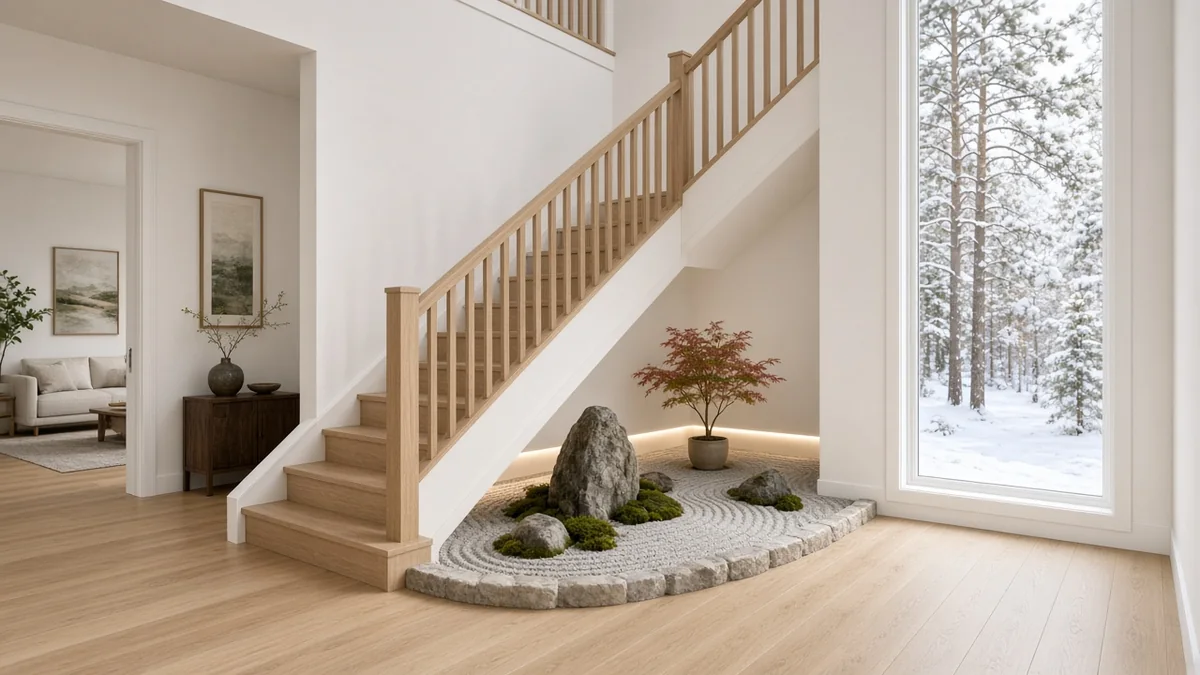
Crushed stone weighs about 1.6 tonnes per cubic metre, so every 5 cm (2 in) of raked gravel adds roughly 80 kg to each square metre of floor, or about 16 lb per square foot. That's before any boulders, which often weigh 250 to 300 lb each. A concrete floor on the ground is usually the simplest place for one, and on a wood-framed floor the weight needs checking before anything is built.
An indoor garden is a lovely thing to have in a large home: in a foyer, at the foot of the stairs, in an atrium or a quiet room. Here's how we think about the weight, the floor and what goes between them.
What the numbers look like
Canadian stone suppliers list typical weights by volume:
- Crushed stone: about 1.6 tonnes per cubic metre.
- Pea gravel: about 1.8 tonnes per cubic metre.
- River rock: about 1.4 tonnes per cubic metre.
- Wet gravel: about 2.0 tonnes per cubic metre, which matters beside an indoor water feature.
So depth is the main thing you control. A 5 cm layer of crushed granite comes to about 80 kg per square metre. At 7.5 cm (3 in), it's about 120 kg. Outdoors, our gardens sit on a 5 cm clear-stone base as well, but indoors there's no frost or drainage to plan for, so the bed can usually stay much shallower. Boulders are the other big number: each one puts its whole weight on a small footprint.
These are rough figures for planning, not engineering.
What your floor was designed for
The Ontario Building Code sets a minimum design live load for floors in homes: 1.9 kPa for bedrooms and other living areas, which works out to about 40 lb per square foot. Live load means people, furniture and other things that move around. The span tables used to size joists in most houses are built on that figure. The Code also checks concentrated loads separately, which is the boulder question.
A garden isn't furniture you move around. It sits in one spot for years. Put next to that 40 lb figure, 16 lb per square foot for a shallow bed is a real share, and a deeper bed with boulders is more. So:
- On a concrete slab (a basement or slab-on-grade floor), the floor rests on the ground rather than spanning between supports, so it's usually the simplest place to start.
- On a wood-framed floor, whether a particular floor can carry a particular garden is a question for a structural engineer, not a rule of thumb.
If a floor needs strengthening, that's structural work. In Ontario, structural alterations generally need a building permit from your town. The City of Vaughan, for example, asks for a permit for all structural alterations in a home.
What goes between the stone and your floor
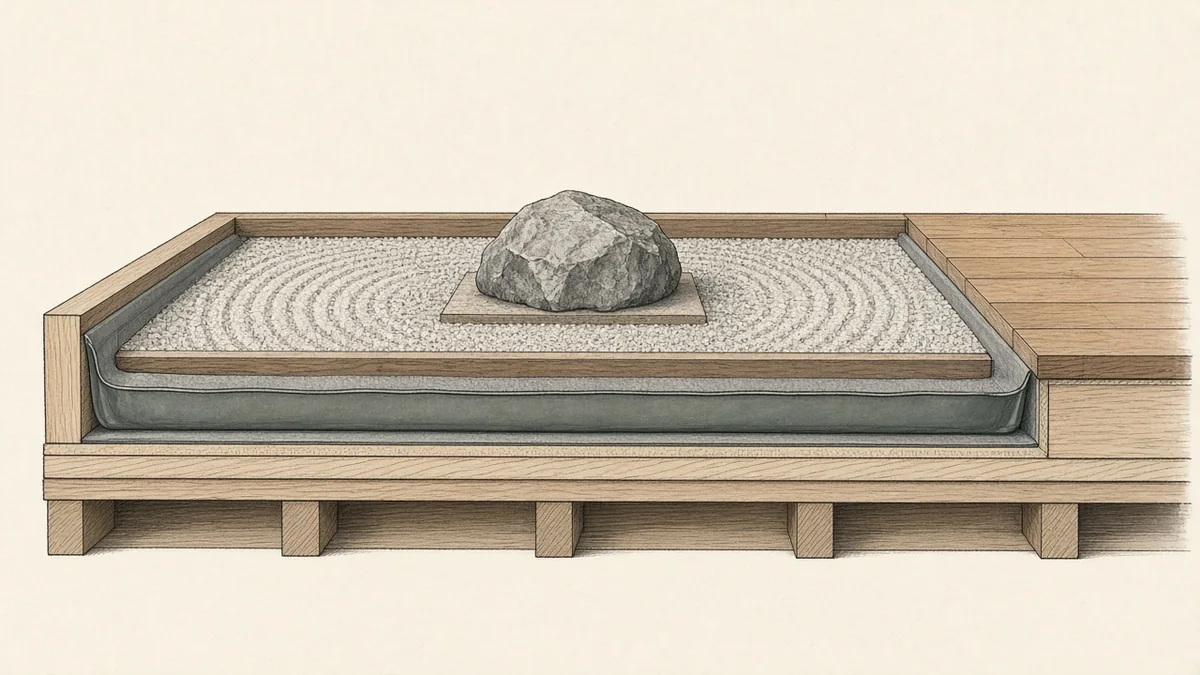
The bed has two jobs: holding the stone, and keeping water and grit off the floor around it. A typical build-up has:
- A waterproof liner or tray with its edges turned up, so water from watering moss, cleaning or a nearby water feature can't reach the subfloor.
- A protective layer over the liner, so sharp stone doesn't wear through it.
- A curb or edge with soft, rounded corners, in wood, stone or metal, that holds the gravel and keeps it from creeping onto the floor.
- Shallow, washed gravel, raked in your pattern.
A bed can sit on top of the finished floor, or be set down so the gravel sits flush with it. A flush bed usually means changes to the floor itself, so it's best planned early, ideally before floors are finished. In larger gardens, a raised platform or false floor can give the look of depth without the full weight of stone underneath.
Protecting your home during the build
Indoor work is mostly about care for what's already finished: floor protection from the door to the garden, stone brought in bagged, and heavy stones moved on padded dollies. Stone shouldn't be cut or drilled inside the house, because cutting stone releases fine silica dust, so any shaping belongs outdoors.
Where it works best
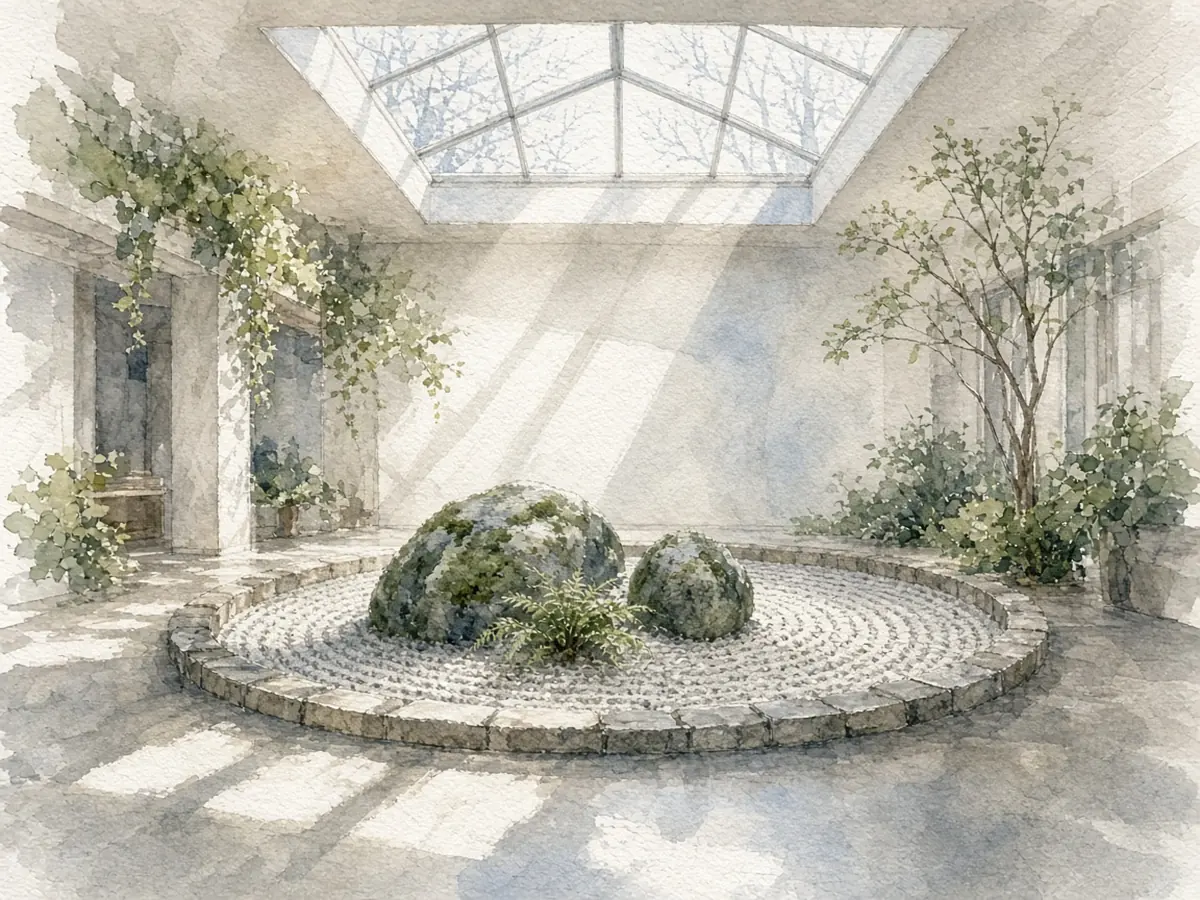
The easiest places are on concrete: a lower-level quiet room, a slab-on-grade atrium, a sunroom on a slab. On framed floors, a shallow bed with small stones keeps the weight down, and the walls around it matter too. Gravel sits low, so light skims the walls nearby, and that side light shows every flaw. That's one reason we pair indoor gardens with a Drywall & Level 5 finish on the walls that frame them.
The short answer
Plan on about 80 kg per square metre for every 5 cm of gravel, plus the full weight of each stone. A concrete slab is usually the simplest place for it. On a wood-framed floor, have it checked before it's built, keep the bed shallow, and put a proper liner and edge underneath.
We build indoor gravel and stone beds, atrium and courtyard gardens, water features and moss walls. You can read how we approach stone and gravel on our Zenscaping page, see a price range for your space, or call or text 705-300-9204 to talk through the spot you have in mind.